
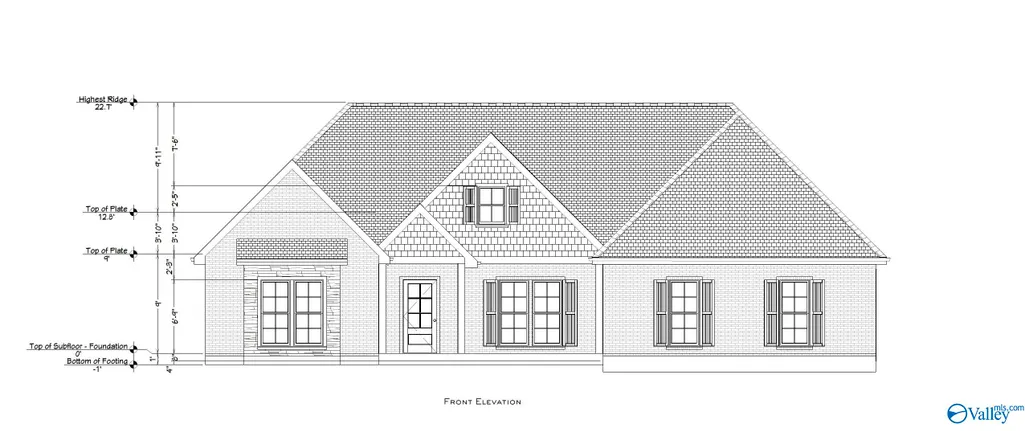
Address
29515 Carnaby Lane, Toney, AL
Price
$ 540,000
Property Attributes
- MLS#21901002
- TypeSingle Family
- Listing Status Pending
- CountyLIMESTONE
- CityToney
- NeighborhoodGraystone Estates
- Zip35773
- StyleOpen Floor Plan
- Price$ 540,000
- Bedrooms3
- Full Bathrooms2
- Half Bathrooms1
- Lot Size0.43 Acres
Data Source:
Valley MLS
Property Description
Under Construction-Beautiful custom 3BR/2.5BA home in Phase 4 of Graystone Estates. All bedrooms down + Safe Room. Open-concept kitchen w/ GE appliance pkg, gas cooktop, electric oven, custom wood cabinets, granite or quartz countertops, and wood shelving in pantry/closets (excl. linen). Hardwood floors in living areas, tile in wet areas, carpet in BR 2 & 3. Crown molding throughout. Tankless water heater. 3-car side-entry garage on oversized lot w/ wooded backdrop. A must-see!THIS ONE IS SOLD BUT CALL TODAY TO SEE ABOUT BUILDING YOUR CUSTOM DREAM HOME ON AN OVERSIZED HOME SITE. Seller is a Licensed AL Real Estate Broker
| Elementary School | Middle School | High School |
|---|---|---|
| Cedar Hill (K-5) Elementary School | Ardmore (6-12) Middle School | Ardmore High School |
| Price History | |
|---|---|
| 2/18/2026 | Listed $540,000 |
General Features
| Living Area | 2400 |
|---|---|
| Sewer | Septic Tank |
| Heating | Electric |
| Cooling | Electric |
| HOA Fee | 250 |
| Architectural Style | Open Floor Plan |
| Construction Materials | Brick |
| Property Subtype | Single Family Residence |
| Assoc Fee Paid Per | Annually |
| County | LIMESTONE |
| New Construction | true |
| Property Type | Residential |
| HOA | true |
| Subdivision Name | Graystone Estates |
| Total Rooms | 6 |
| Full Baths | 2 |
| Status | Pending |
| Directions | North On Highway 53 To Ready Section Road. Turn Left (West) On Ready Section Rd And Proceed Approximately 1.5 Miles. Turn Left (South) On Old School House Rd. Stay Straight Into Community. |
| High School | Ardmore |
| City | Toney |
| Association Name | Graystone HOA |
| Lot Size Units | Acres |
| Lot Size Square Feet | 18730.8 |
| Elementary School | Cedar Hill (K-5) |
| Property Attached Y/N | false |
| Middle/Junior High School | Ardmore (6-12) |
| Property Condition | Under Construction |
| Living Area Units | Square Feet |
| Builder Name | NEWTON HOMES, INC. |
| Standard Status | Pending |
| Tax Lot | 3 |
| Freehold | IDX |
Interior Features
| Fireplace Features | Gas Log |
|---|---|
| Air Conditioning Y/N | true |
| Heating Y/N | true |
| Fireplace Y/N | true |
| Half Baths | 1 |
| Total Bedrooms | 3 |
| Room Type | Master Bedroom,Living Room,Bedroom 2,Bedroom 3,Kitchen |
| Total Baths | 3 |
Exterior Features
| Parking Features | Garage-Three Car,Garage Faces Side |
|---|---|
| Water Source | Public |
| Lot Size Area | 0.43 |
| Foundation Details | Slab |
| Lot Size Acres | 0.43 |
Amenities
- Foreclosure
- Views
- Short Sale
- New Construction
- Adult 55+
- Lease To Own
- No HOA Fees
- Furnished
- Primary On Main
- Air Conditioning
- Seller Finance
- Green
- Fixer Upper
- Horse
- Golf
- Fireplace
- Deck
- Garage
- Basement
- Pool
Property vs Single Family Average in 35773
Price
 © 2026 Greater Alabama MLS. IDX information is provided exclusively for consumers personal, non-commercial use and may not be used for any purpose other than to identify prospective properties consumers may be interested in purchasing. IDX content is not guaranteed accurate by the MLS or Weaver Sales Team. Data last updated: September 16, 2026 5:49 PM UTC
 The data relating to real estate on this Web site derive in part from the ValleyMLS.com IDX datashare program. Listings marked with the NALMLS logo are provided courtesy of the ValleyMLS.com IDX Database. © 2026 ValleyMLS.com. All information provided is deemed reliable but is not guaranteed and should be independently verified.
