
Address
375 Creekside Circle, Gadsden, AL
Price
$ 459,900
Property Attributes
- MLS#21922704
- TypeSingle Family
- Listing Status Pending
- CountyETOWAH
- CityGadsden
- NeighborhoodCreekside
- Zip35901
- StyleTraditional
- Year Built2017
- Price$ 459,900
- Bedrooms4
- Full Bathrooms2
- Half Bathrooms0
- Lot Size1.81 Acres
Data Source:
Valley MLS
Property Description
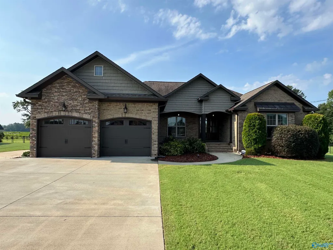
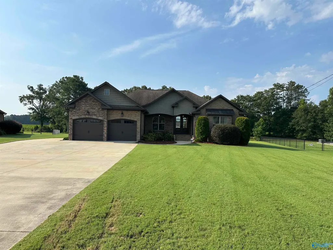
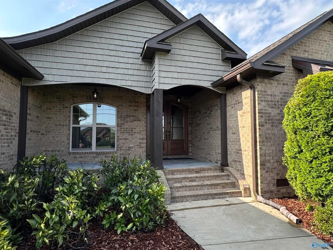
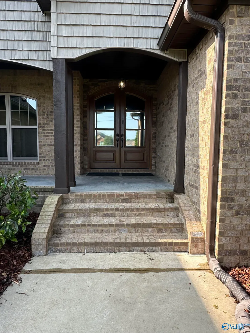
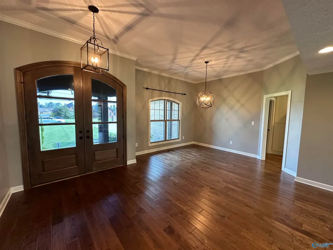
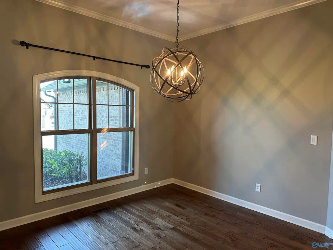
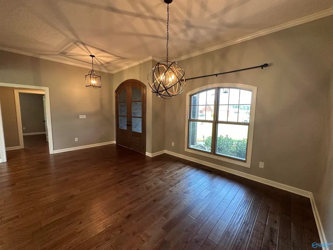
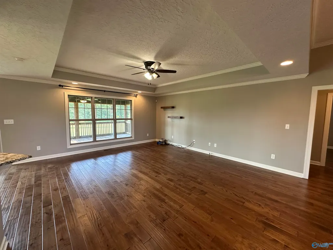
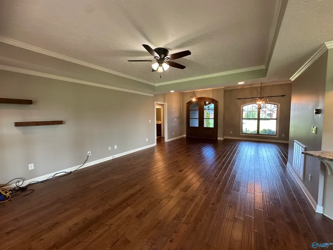
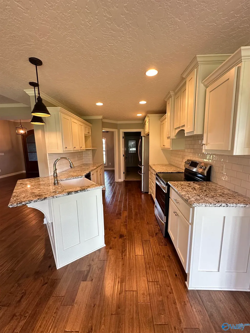
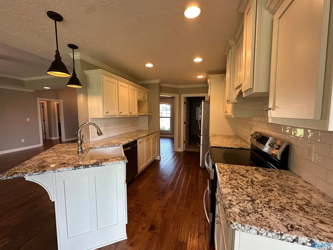
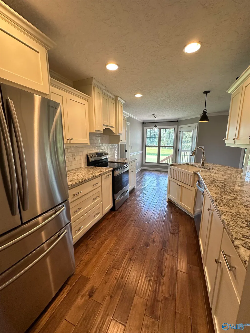
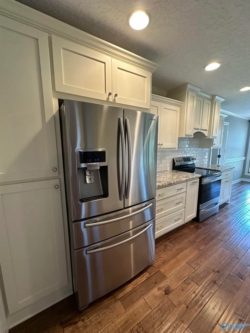
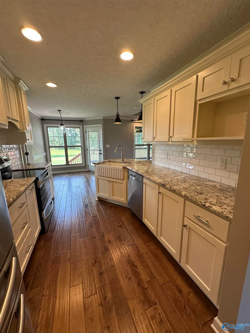
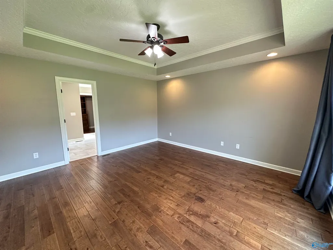
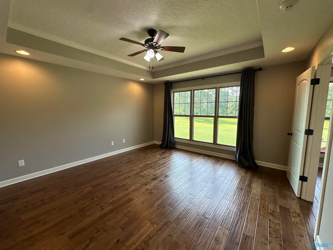
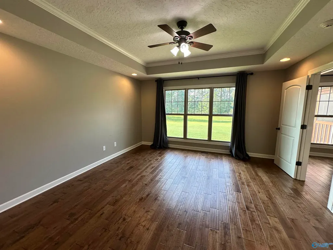
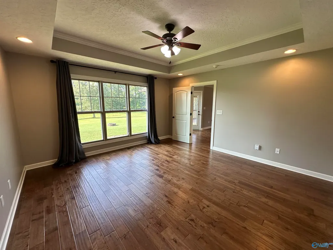
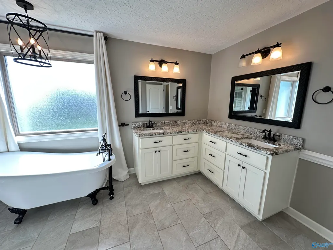
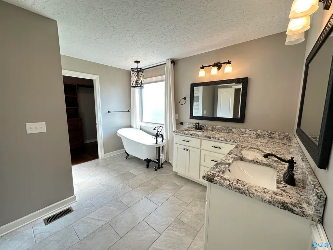
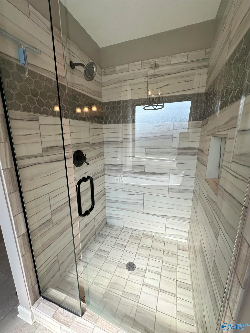
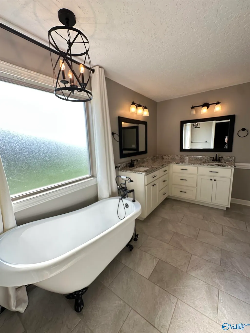
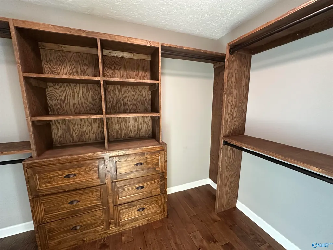
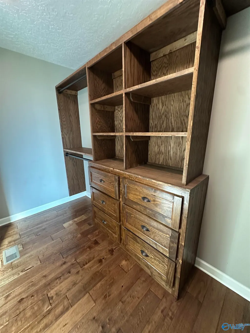
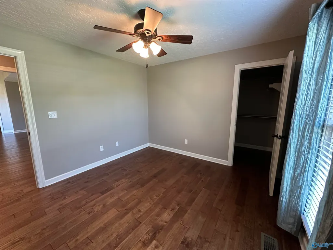
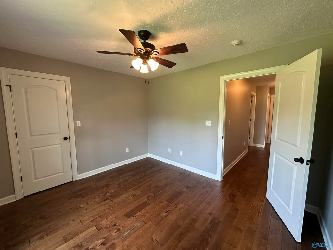
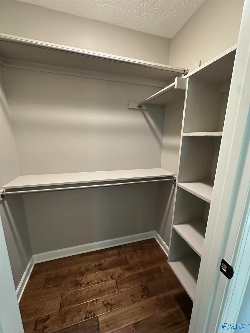
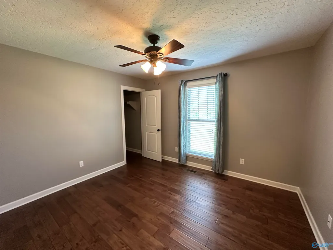
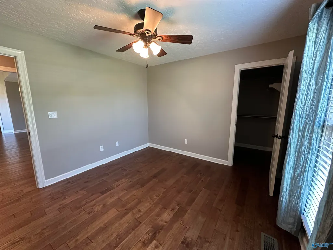
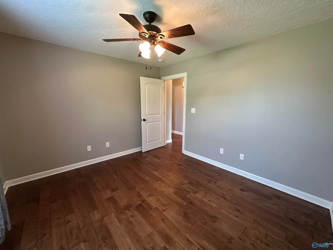
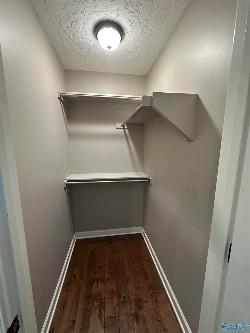
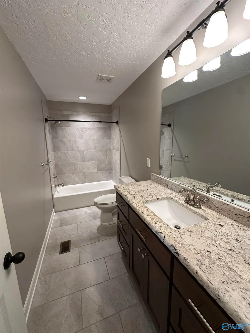
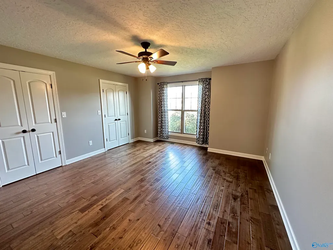
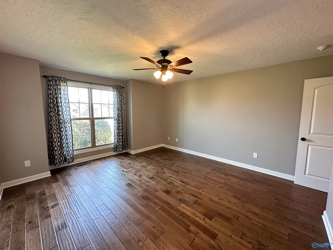
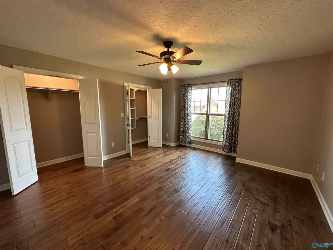
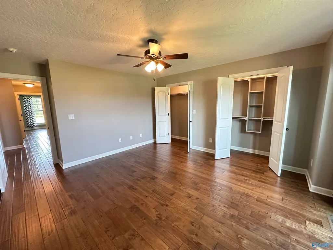
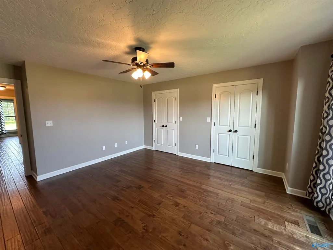
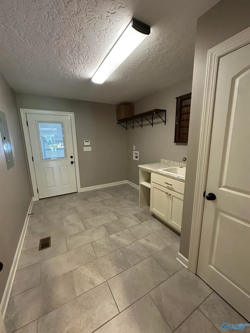
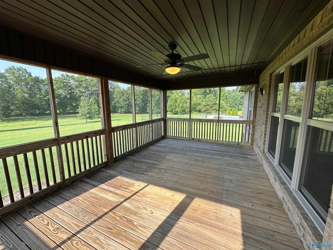
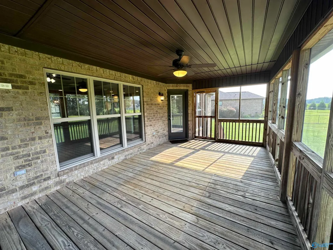
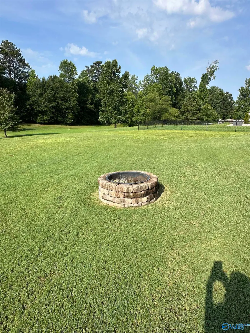
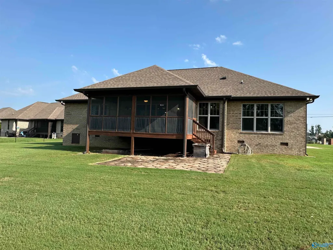
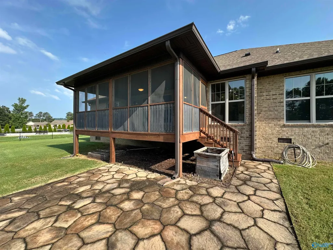
Whorton Bend--Creekside SD-Custom Built full brick home feat 4BR/2BA; Entry Foyer w/ dbl arched front doors; Granit kit w/SS appl, farmhouse sink & pantry; Tile b-splash, bar area, b-fast room, large Laundry w/utility sink & cabinets; Primary Ste w/trey ceiling, dbl vanity w/gran c-tops; lg tile shower, white claw ft tub, WIC w/orginizer; Beautiful hdwd & tile flooring, Multi ceiling hts, rec lighting, crown molding. Lg screened back porch w/ flat rock patio; fire pit; all situated on 1.8 +/-ac; Located in county; Brick mailbox; dbl garage, extra parking area; level lot; pull down attic in garage. Better Hurry! This one won't last long! Come Home to Creekside!
| Elementary School | Middle School | High School |
|---|---|---|
| John S Jones Elementary Elementary School | Rainbow Middle School | Southside High School High School |
| Price History | |
|---|---|
| 7/3/2026 | Listed $459,900 |
General Features
| Living Area | 2148 |
|---|---|
| Sewer | Septic Tank |
| Heating | Central 1,Electric |
| Cooling | Central 1 |
| Appliances | Dishwasher,Range,Refrigerator |
| Architectural Style | Traditional |
| Construction Materials | Brick |
| Year Built | 2017 |
| Property Subtype | Single Family Residence |
| Parcel Number | 1507350001004.012 |
| County | ETOWAH |
| New Construction | false |
| Property Type | Residential |
| HOA | false |
| Subdivision Name | Creekside |
| Total Rooms | 9 |
| Full Baths | 2 |
| Status | Pending |
| Directions | Hwy 411 S (Rainbow Drive), Turn Onto Whorton Bend Road, Turn Right On Oakland Drive, Turn Left On Creekside Circle, Home On Right |
| High School | Southside High School |
| City | Gadsden |
| Lot Size Units | Acres |
| Lot Size Square Feet | 78843.6 |
| Elementary School | John S Jones Elementary |
| Property Attached Y/N | false |
| Middle/Junior High School | Rainbow |
| Living Area Units | Square Feet |
| Standard Status | Pending |
| Tax Lot | 6 |
| Freehold | IDX |
Interior Features
| Basement | Crawl Space |
|---|---|
| Fireplace Features | None |
| Air Conditioning Y/N | true |
| Heating Y/N | true |
| Window Features | Double Pane Windows |
| Fireplace Y/N | false |
| Total Bedrooms | 4 |
| Room Type | Master Bedroom,Bedroom 2,Bedroom 3,Kitchen,Bedroom 4,Breakfast,Great Room,Laundry |
| LivingAreaSource | Realtor Measured |
| Total Baths | 2 |
Exterior Features
| Parking Features | Garage-Two Car,Garage-Attached,Garage Door Opener,Driveway-Concrete,Parking Pad |
|---|---|
| Water Source | Public |
| Lot Size Area | 1.81 |
| Lot Size Acres | 1.81 |
Amenities
- Foreclosure
- Views
- Short Sale
- New Construction
- Adult 55+
- Lease To Own
- No HOA Fees
- Furnished
- Primary On Main
- Air Conditioning
- Seller Finance
- Green
- Fixer Upper
- Horse
- Golf
- Fireplace
- Deck
- Garage
- Basement
- Pool
Property vs Single Family Average in 35901
Price
Year Built
 © 2026 Greater Alabama MLS. IDX information is provided exclusively for consumers personal, non-commercial use and may not be used for any purpose other than to identify prospective properties consumers may be interested in purchasing. IDX content is not guaranteed accurate by the MLS or Weaver Sales Team. Data last updated: September 17, 2026 6:18 PM UTC
 The data relating to real estate on this Web site derive in part from the ValleyMLS.com IDX datashare program. Listings marked with the NALMLS logo are provided courtesy of the ValleyMLS.com IDX Database. © 2026 ValleyMLS.com. All information provided is deemed reliable but is not guaranteed and should be independently verified.
