


Address
29581 Nw Limestone Creek Way Nw, Harvest, AL
Price
$ 400,000
Property Attributes
- MLS#21928384
- TypeSingle Family
- Listing Status ACTIVE
- CountyLIMESTONE
- CityHarvest
- NeighborhoodCreekside
- Zip35749
- StyleRanch/1 Story, Contemporary, Craftsman, Open Floor Plan
- Price$ 400,000
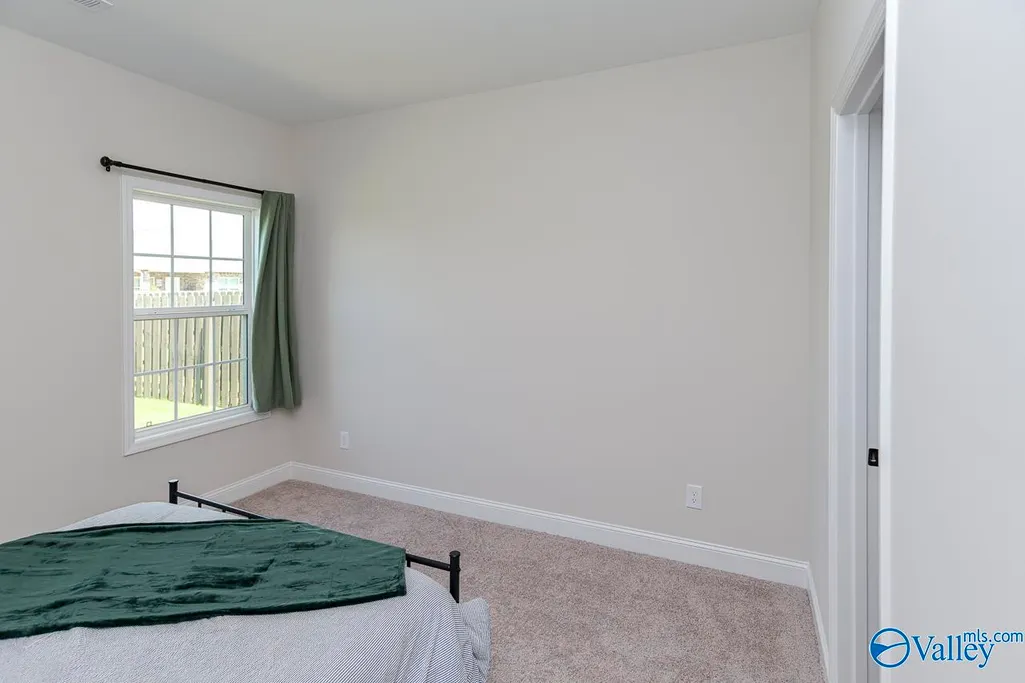
- Bedrooms3
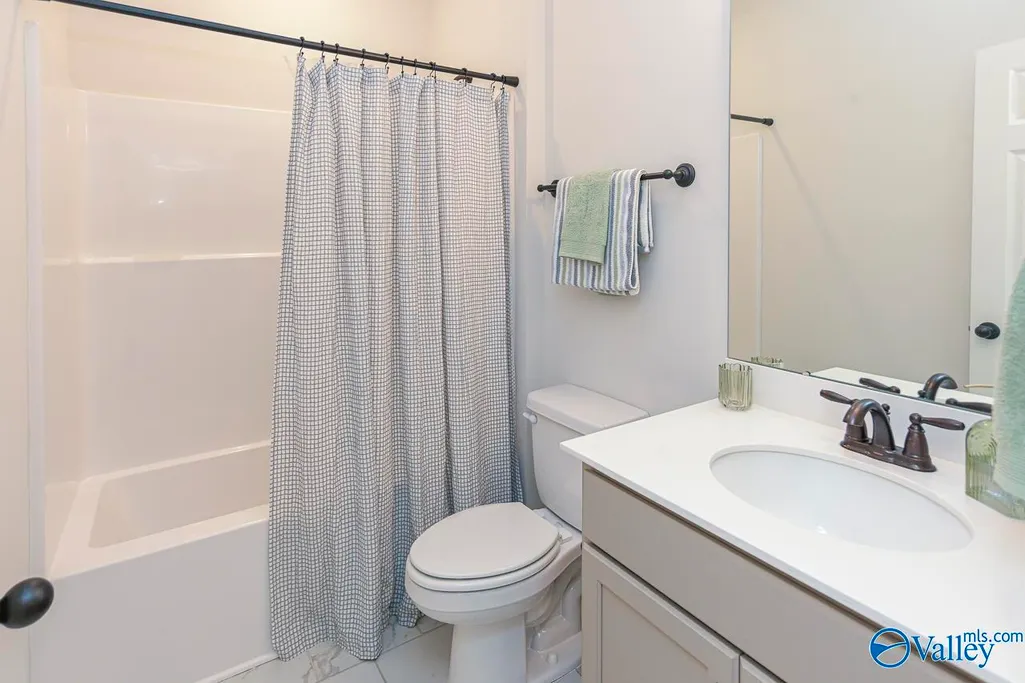
- Full Bathrooms2
- Half Bathrooms0
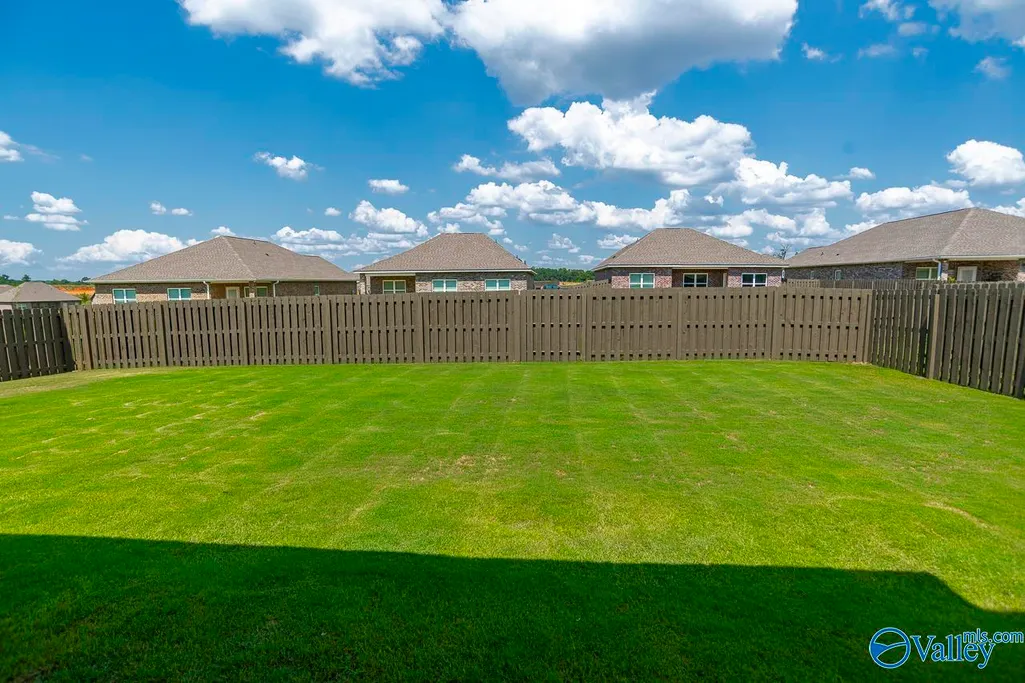
- Lot Size0.25 Acres
Data Source:
Valley MLS
Property Description
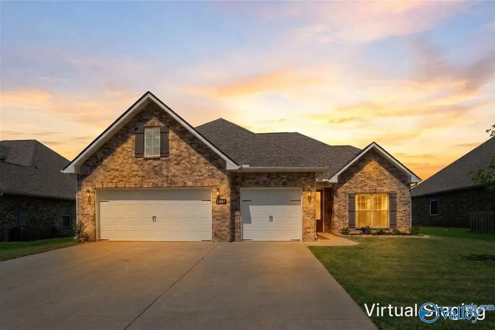
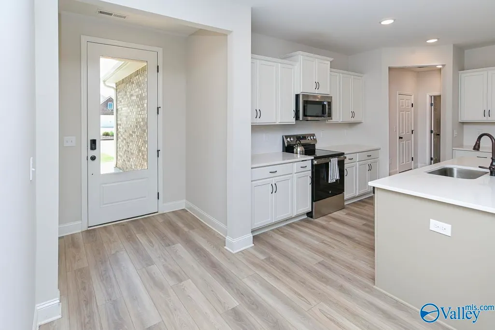
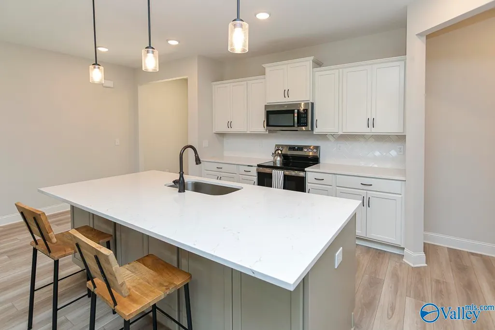
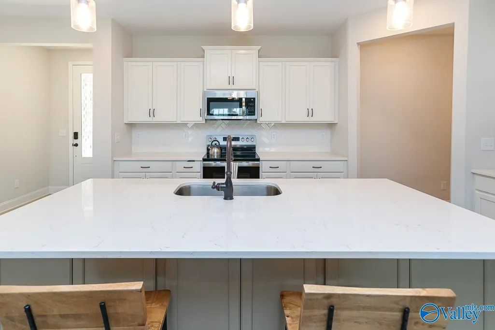
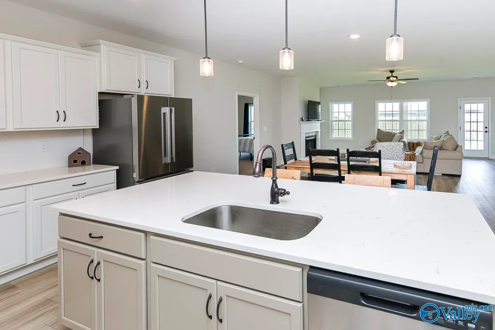
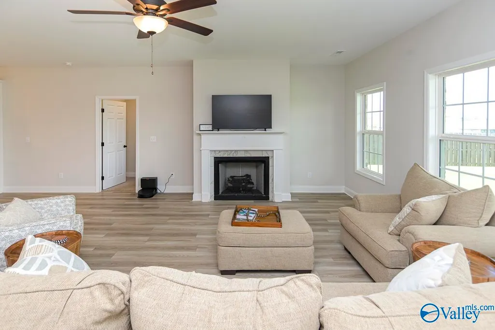
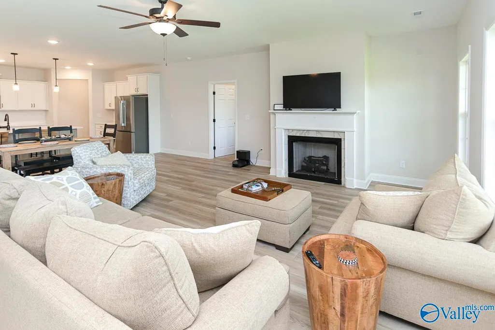
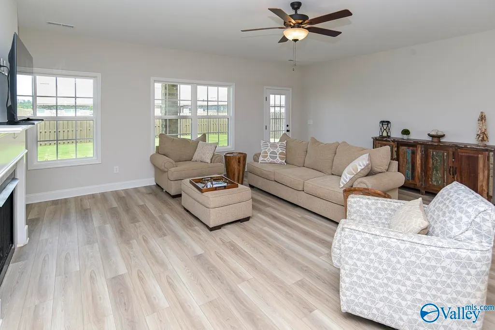
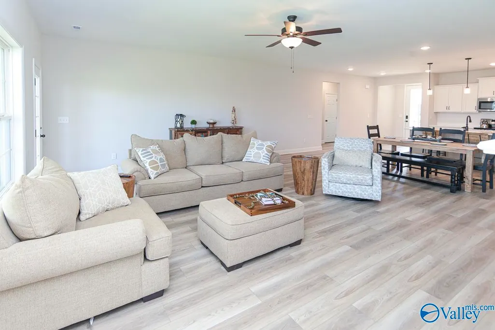
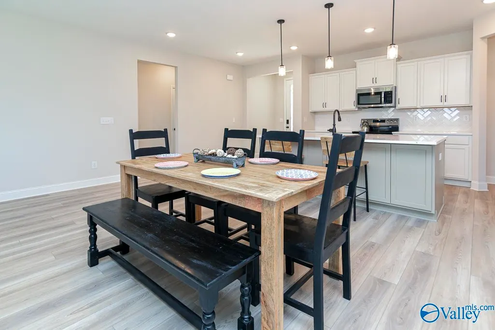
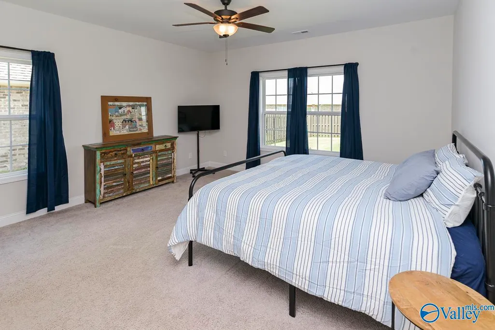
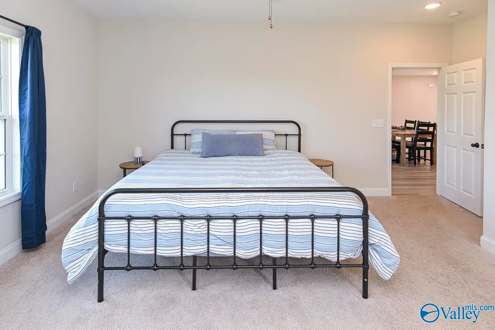
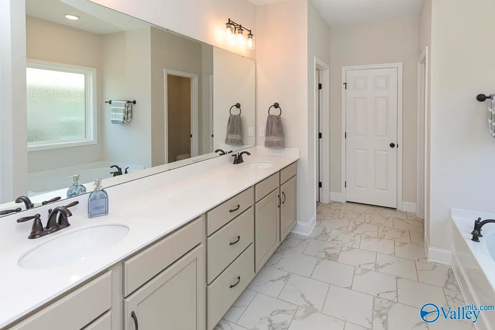
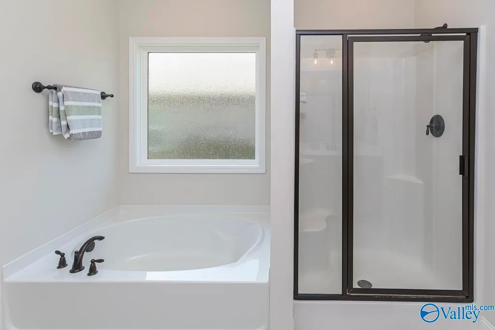
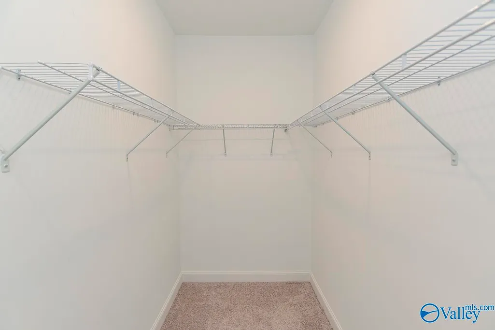
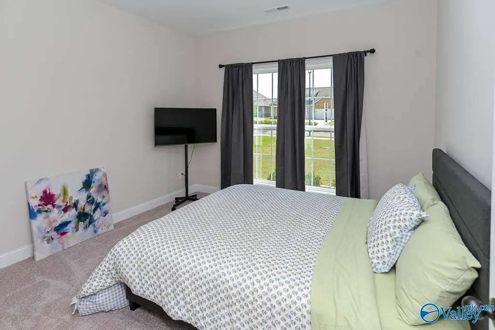
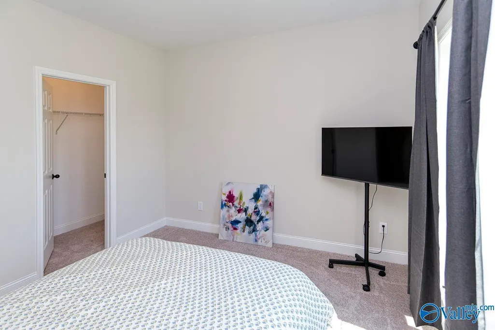
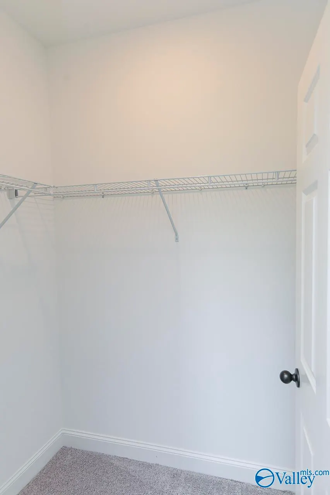
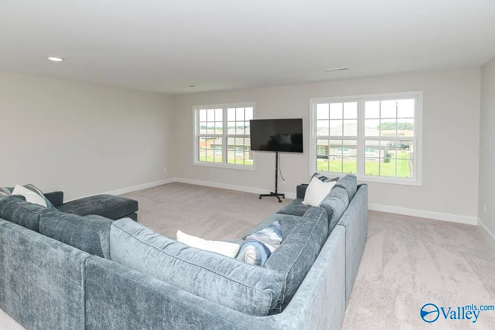
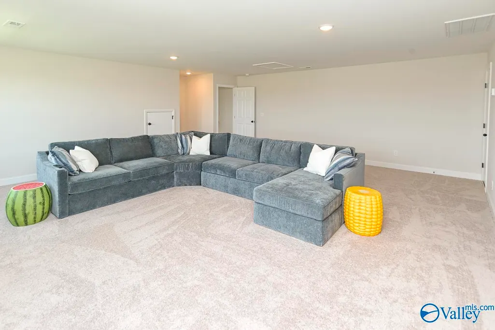
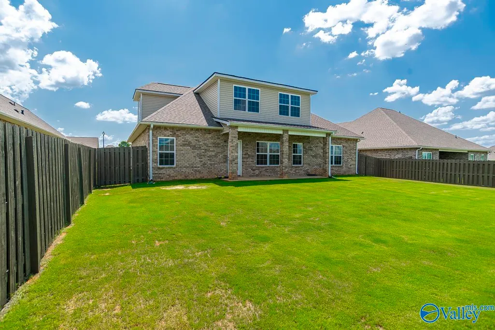
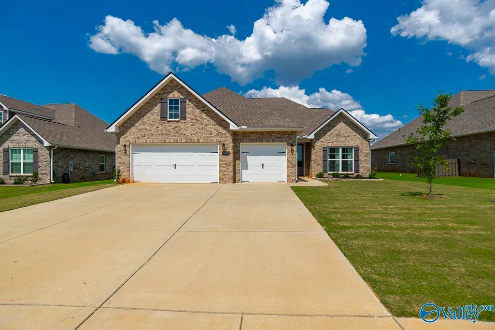
Move-in ready and waiting for you! Built by Davidson, the Kirkland plan with Bonus Room is a full brick home that gets the layout right—one-level living plus a bonus room for whatever life calls for. The open-concept design centers on a spacious kitchen island and welcoming family room, made for gatherings. Tucked away, the isolated Primary Suite offers a private retreat with double vanities and a generous walk-in closet. Quartz countertops and luxury vinyl plank flooring add polished, easy-living elegance throughout. In the vibrant Creekside community, enjoy a pool and cabana, direct access to Limestone Creek, and a kayak launch for evenings on the water.
| Elementary School | Middle School | High School |
|---|---|---|
| Providence Elementary Elementary School | Williams Middle School | Columbia High High School |
| Price History | |
|---|---|
| 9/4/2026 | Listed $400,000 |
General Features
| Living Area | 2681 |
|---|---|
| Sewer | Public Sewer |
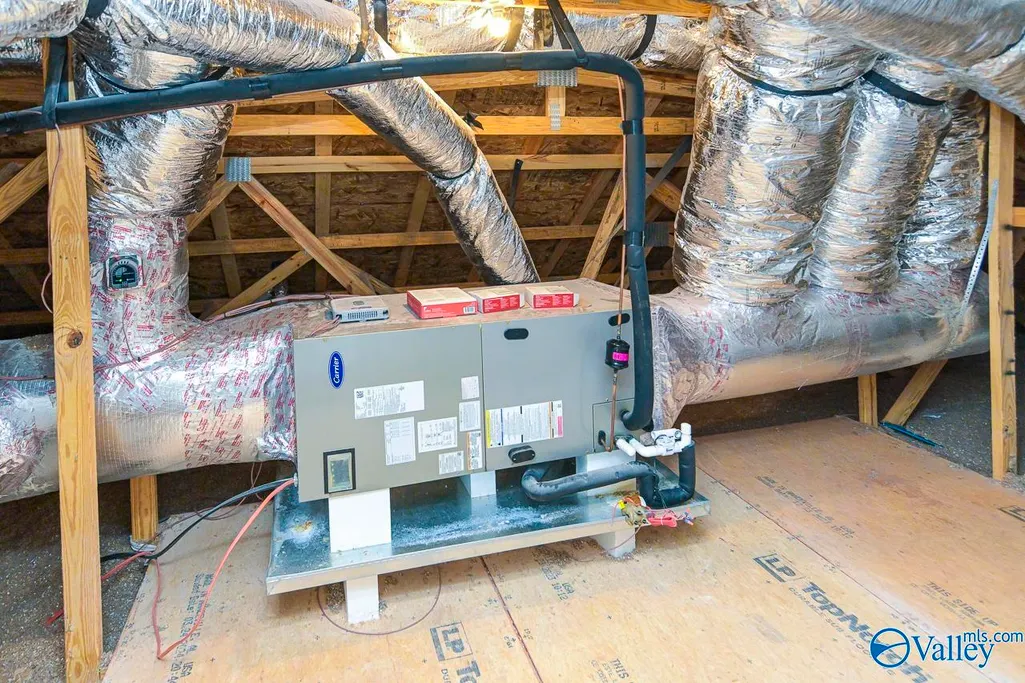
| Heating | Central 1 |
| Cooling | Central 1 |
| Appliances | Range,Dishwasher,Microwave,Refrigerator |
| HOA Fee | 435 |
| Association Fee Includes | Community Pool (OA),Common Grounds,Cabana |
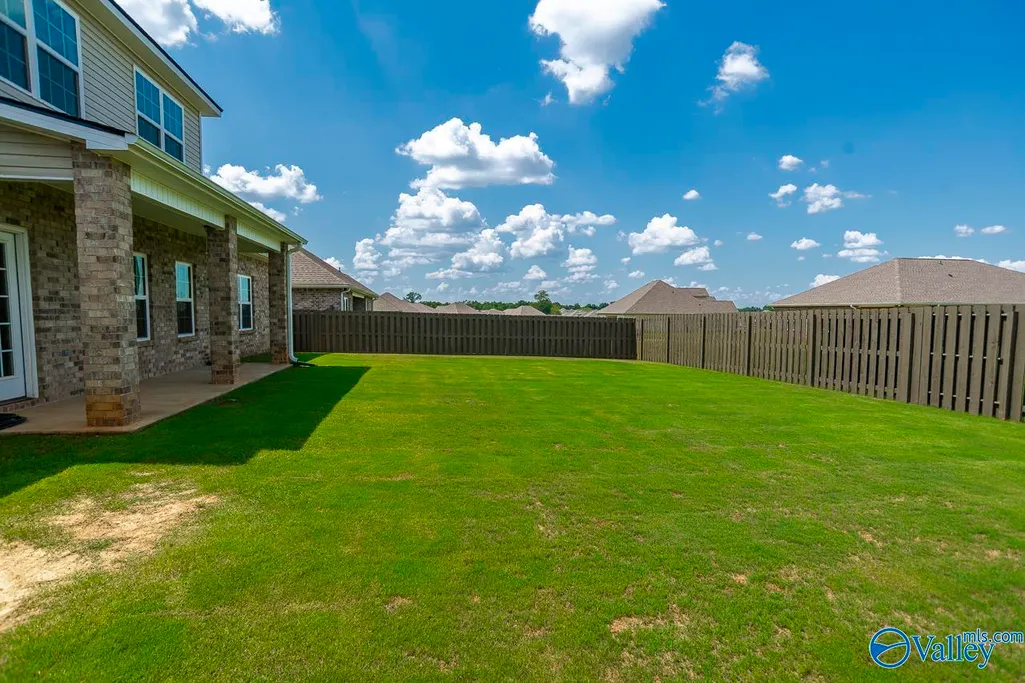
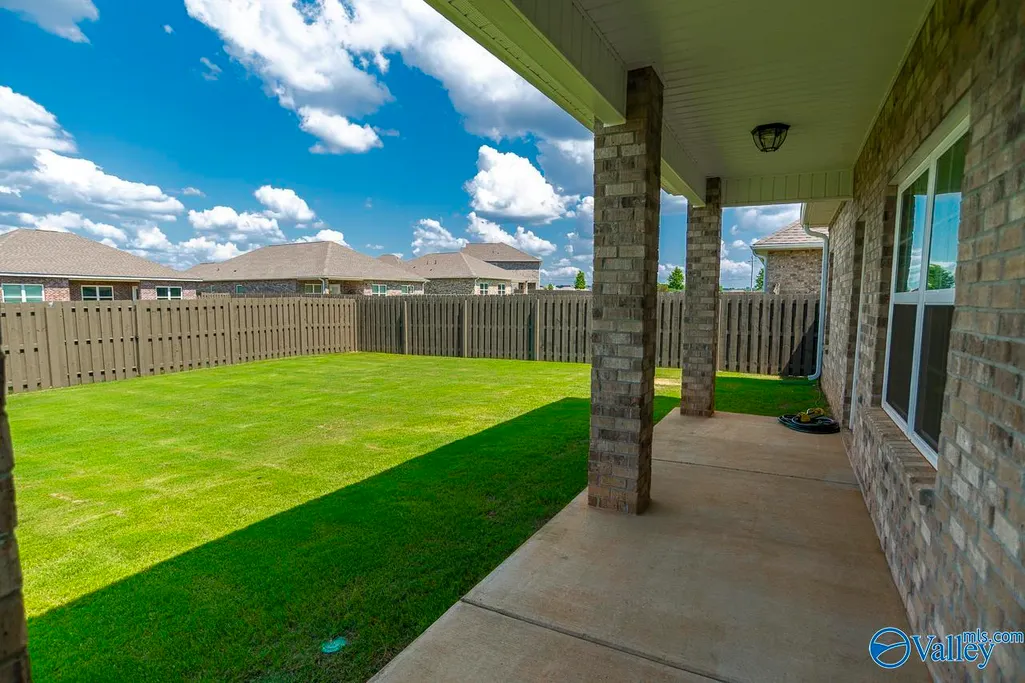
| Patio/Porch Features | Covered Patio |
| Architectural Style | Ranch/1 Story,Contemporary,Craftsman,Open Floor Plan |
| Construction Materials | Brick |
| Levels | One,One and One Half |
| Property Subtype | Single Family Residence |
| Parcel Number | 0901120007047000 |
| Community Features | Curbs,Clubhouse,Sidewalks |
| Assoc Fee Paid Per | Annually |
| County | LIMESTONE |
| New Construction | false |
| Property Type | Residential |
| Association Amenities | Pool,Common Grounds,Cabana |
| HOA | true |
| Subdivision Name | Creekside |
| Full Baths | 2 |
| Status | ACTIVE |
| Directions | From Hwy 72 West – Right On Old Railroad Bed, Left On Capshaw, Right On Sanderson. Community Is On Left, Next To Creekside Elementary. |
| High School | Columbia High |
| City | Harvest |
| Association Name | Creekside HOA |
| Lot Size Units | Acres |
| Lot Size Square Feet | 10890 |
| Elementary School | Providence Elementary |
| Property Attached Y/N | false |
| Middle/Junior High School | Williams |
| Virtual Tour | https://visithome.ai/hZGZwC5jKchDQmc5WHu3So?mu=ft |
| Living Area Units | Square Feet |
| Standard Status | Active |
| Tax Lot | 47 |
| Freehold | IDX |
Interior Features
| Total Fireplaces | 1 |
|---|---|
| Fireplace Features | Gas Log,One |
| Air Conditioning Y/N | true |
| Heating Y/N | true |
| Fireplace Y/N | true |
| Total Bedrooms | 3 |
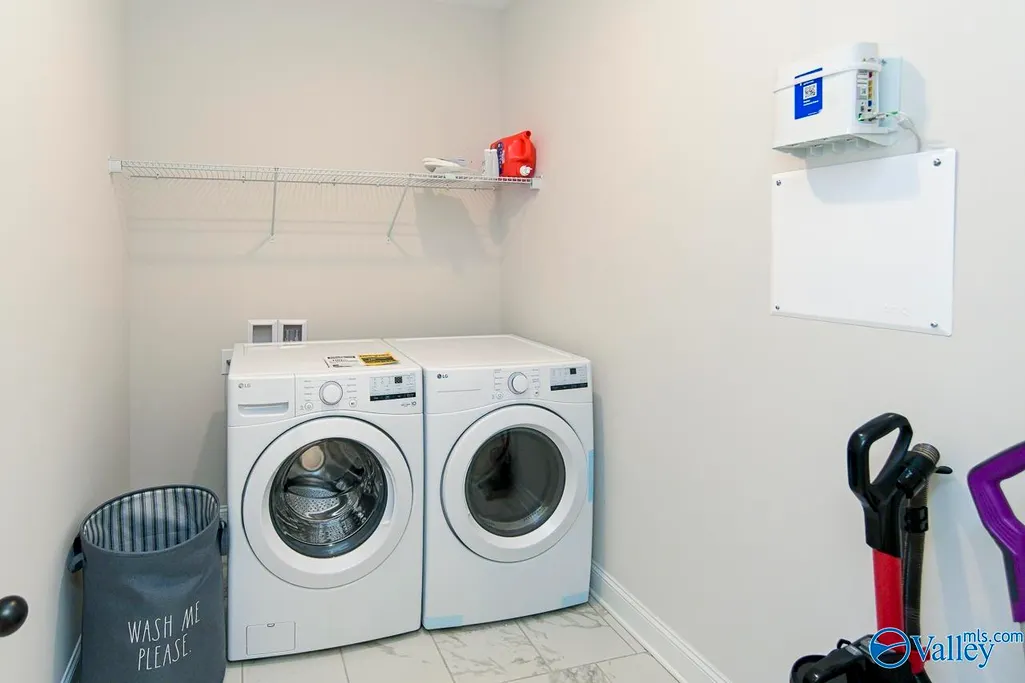
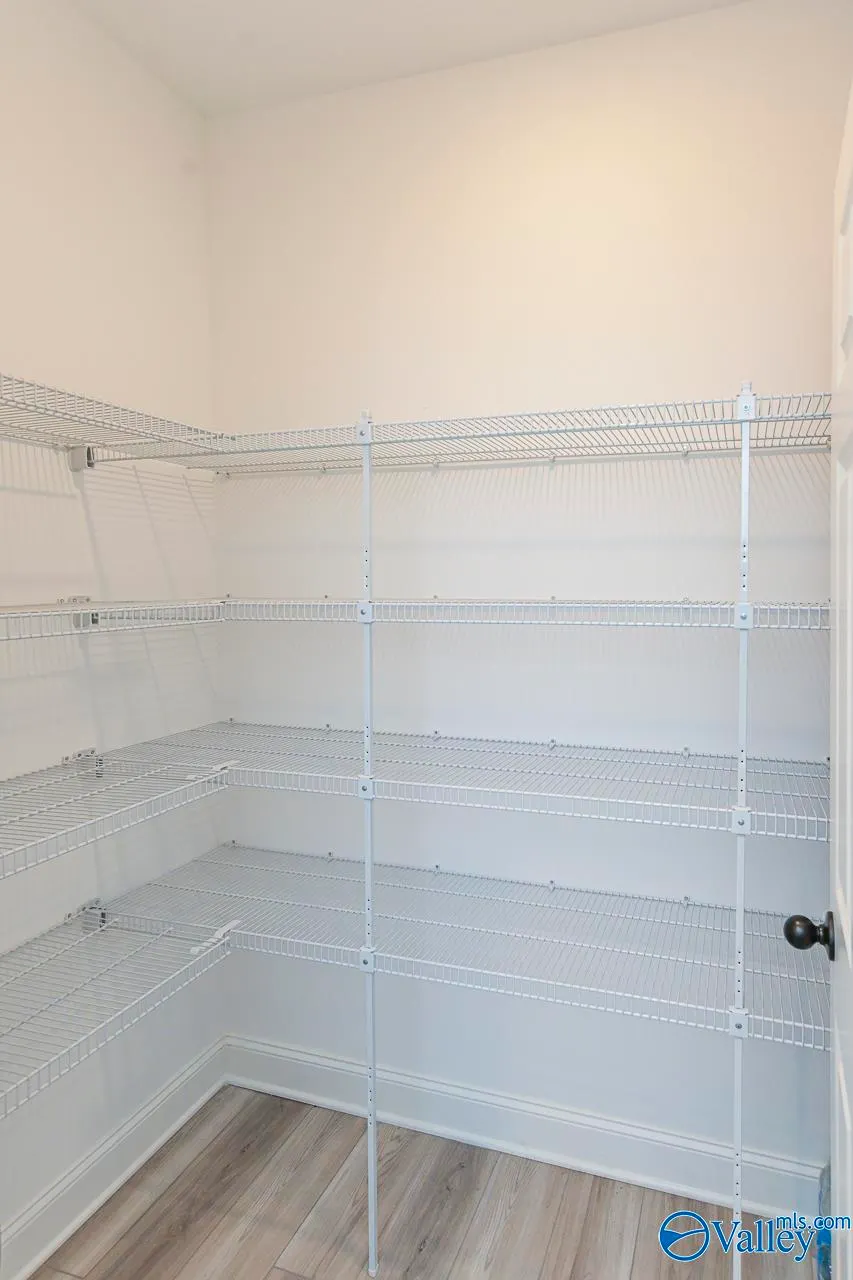
| Room Type | Foyer,Master Bedroom,Living Room,Bedroom 2,Dining Room,Bedroom 3,Kitchen,Family Room,Recreation Room,Bonus Room,Livingroom/Diningroom,Butlers Pantry,Bedroom,Guest,Laundry,Exercise Room,LivingRm/DiningRm Combo,Utility Room,Mudroom,Master Bathroom |
| Total Baths | 2 |
Exterior Features
| Exterior Amenities | Curb/Gutters,Sidewalk,Undgrnd Util,Drive-Concrete |
|---|---|
| Parking Features | Garage-Three Car,Garage-Attached,Driveway-Concrete,Oversized |
| Water Source | Public |
| Lot Size Area | 0.25 |
| Foundation Details | Slab |
| Lot Size Acres | 0.25 |
Amenities
- Foreclosure
- Views
- Short Sale
- New Construction
- Adult 55+
- Lease To Own
- No HOA Fees
- Furnished
- Primary On Main
- Air Conditioning
- Seller Finance
- Green
- Fixer Upper
- Horse
- Golf
- Fireplace
- Deck
- Garage
- Basement
- Pool
Property vs Single Family Average in 35749
Price
 © 2026 Greater Alabama MLS. IDX information is provided exclusively for consumers personal, non-commercial use and may not be used for any purpose other than to identify prospective properties consumers may be interested in purchasing. IDX content is not guaranteed accurate by the MLS or Weaver Sales Team. Data last updated: September 17, 2026 6:18 PM UTC
 The data relating to real estate on this Web site derive in part from the ValleyMLS.com IDX datashare program. Listings marked with the NALMLS logo are provided courtesy of the ValleyMLS.com IDX Database. © 2026 ValleyMLS.com. All information provided is deemed reliable but is not guaranteed and should be independently verified.
